

 Back
Back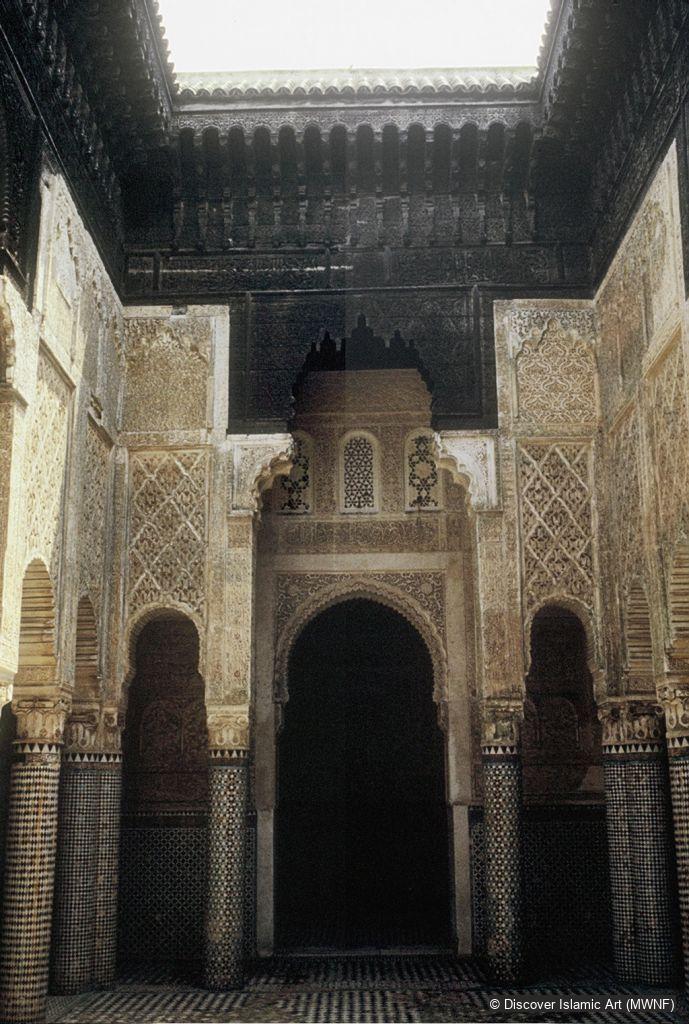
Name of Monument:
Salé Madrasa
Location:
Salé, Morocco
Date of Monument:
Hegira 8th century / AD 14th century
Period / Dynasty:
Marinid
Patron(s):
Sultan Abu al-Hasan (AH 731–51 / AD 1331–51).
Description:
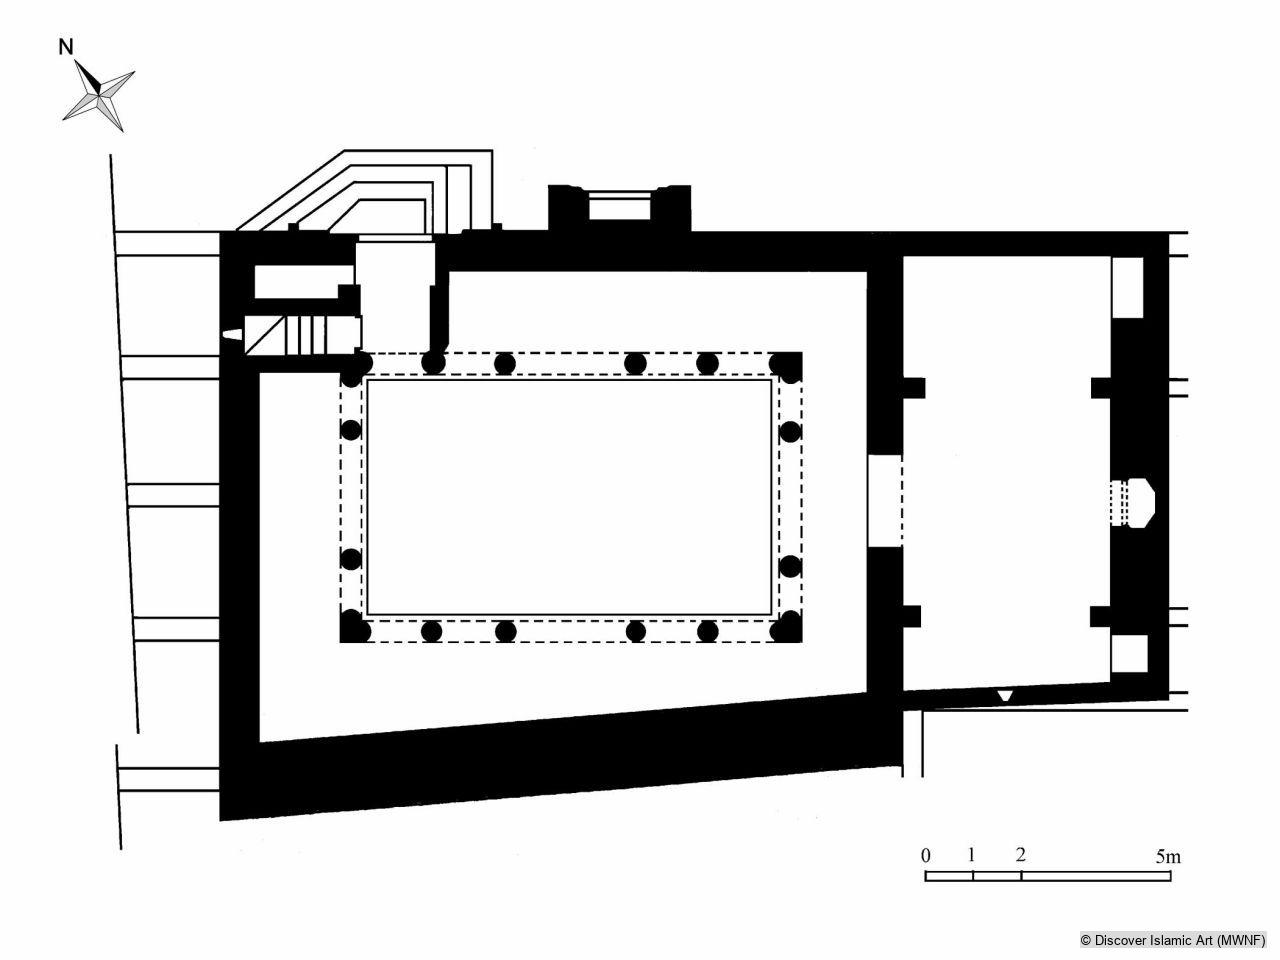

The outside of the Marinid madrasa of Salé consists of a very beautiful pointed horseshoe gateway with a sculpted frame that stands between a flight of stairs and a sculpted cedarwood canopy. A hallway, from which a staircase ascends to the upper floors, leads to the corner of a small rectangular courtyard measuring 8 m by 5 m. The students' rooms look out from the façade and not over the courtyard. The galleries are supported by pillars rounded into columns whose shafts are covered with ceramic marquetry. The corner pillars simulate joined columns. The layout of each of the sides consists of a central intercolumniation crowned with a lintel and four narrower, lower openings whose voussoirs are decorated with lines. The smaller sides consist of three openings: a wooden lambrequin arch flanked by two smaller semi-circular arches. A highly carved canopy, covered with glazed tiles, crowns the four walls.
The oratory is located to the rear: it is a rectangular room, but two arches form a central square covered with a beautiful pyramid ceiling. In accordance with tradition, the finely decorated mihrab is hollowed out of the wall opposite the entrance.
As in all Marinid madrasas, the ubiquitous decoration uses a combination of zellij (small tiles) – black and green in this case, sculpted plaster and carved wood. Numerous friezes with kufic inscriptions run around the building.
The madrasa is accessed through an elegant pointed horseshoe arch framed with carving. The ground floor consists of a small rectangular courtyard with galleries leading to the students' bedrooms, lit, unusually, by windows in the façade. The galleries are supported by pillars decorated with ceramic inlays. All four walls are covered by an opulent canopy of glazed tiles. The wall coverings, alternatively zellij (small tiles), sculpted plaster, carved wood and friezes of kufic inscriptions, is typically Marinid. The madrasa includes an oratory with a pyramid-shaped roof and a finely decorated mihrab.
How Monument was dated:
An inscription indicates that the construction was ordered by Amir al-Mu'minin and that it was founded in AH 733 (AD 1333).
Selected bibliography:
Marçais, G., L'architecture musulmane d'Occident, Paris, 1954.
Terrasse, Ch., Médersas du Maroc, Paris, 1927.
Andalusian Morocco: A Discovery in Living Art, pp.244–5.
Citation of this web page:
Kamal Lakhdar "Salé Madrasa" in Discover Islamic Art, Museum With No Frontiers, 2026. 2026.
https://islamicart.museumwnf.org/database_item.php?id=monument;ISL;ma;Mon01;25;en
Prepared by: Kamal LakhdarKamal Lakhdar
Linguiste et sociologue de formation, c'est en autodidacte que Kamal Lakhdar s'est adonné aux études d'histoire du Maroc et du monde arabo-musulman, en axant tout spécialement ses recherches sur l'histoire de Rabat.
Sa carrière de haut fonctionnaire l'a conduit à occuper des fonctions de premier plan auprès de différents ministères. Il a notamment été membre du cabinet du ministre de l'Enseignement supérieur, conseiller du ministre des Finances, conseiller du ministre du Commerce et de l'Industrie, directeur de cabinet du ministre du Tourisme, chargé de mission auprès du Premier ministre et directeur de cabinet du Premier ministre.
Parallèlement, Kamal Lakhdar mène des activités de journaliste et d'artiste peintre – il a d'ailleurs été membre du Conseil supérieur de la Culture.
Copyedited by: Margot Cortez
Translation by: Laurence Nunny
Translation copyedited by: Monica Allen
MWNF Working Number: MO 34
RELATED CONTENT
Related objects



Related monuments

Islamic Dynasties / Period
Download
As PDF (including images) As Word (text only)