

 Back
Name of Monument:
Jami al-Darwishiyya
Also known as:
Mosque of Darwish Pasha
Location:
Damascus, Syria
Date of Monument:
Hegira 979–81 / AD 1571/2–1574
Period / Dynasty:
Ottoman
Patron(s):
Darwish Pasha, Governor of Damascus (d. AH 987 / AD 1579–80).
Description:
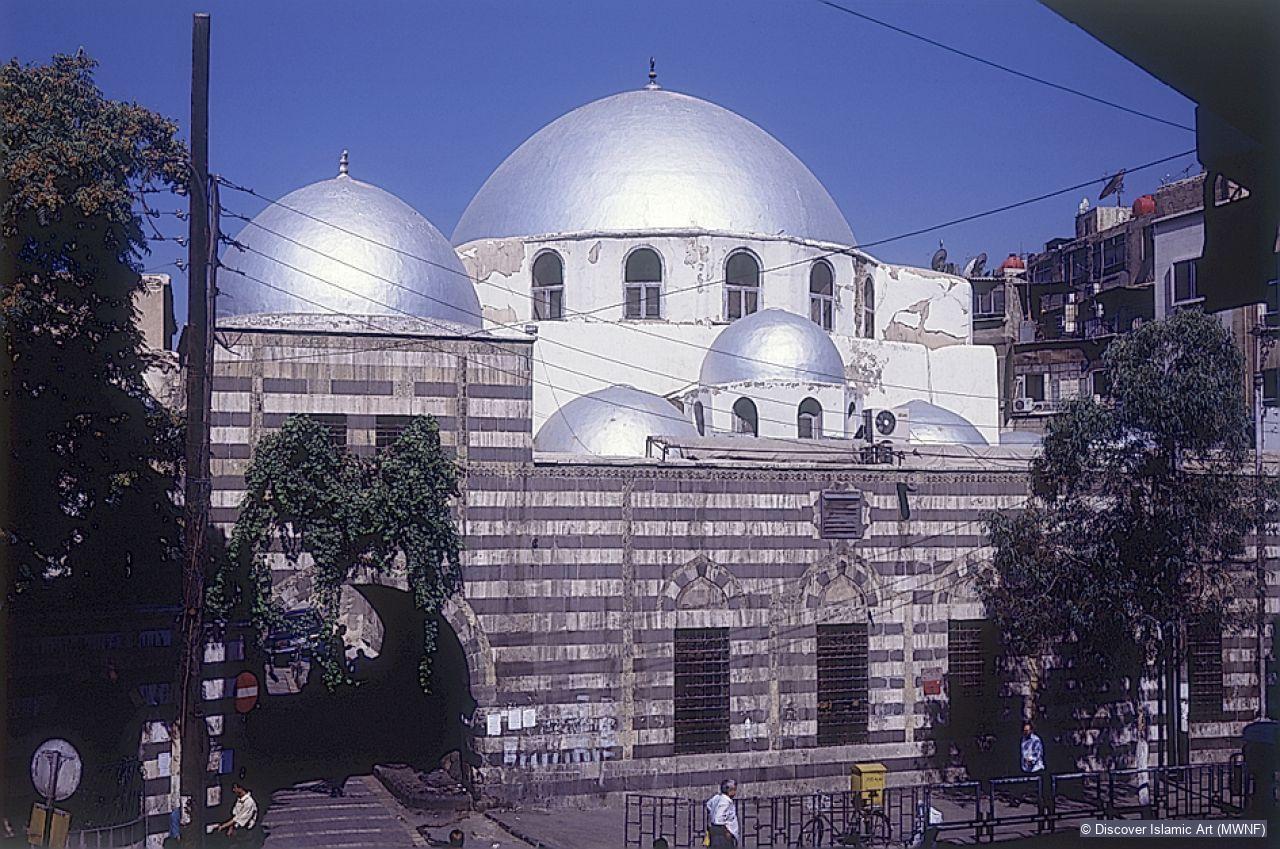
Jami al-Darwishiyya is a Friday mosque with an attached mausoleum (qubba), added after the death of the founder in AH 987 / AD 1579. The mosque and qubba are separated by a small alleyway; the connection between the two buildings is elegantly solved by an arched passageway (sibat). The Mosque is of rectangular layout 30 m long and about 20 m wide on the south side, and 16 m wide on the north side. This peculiar shape is due to the available space along the road. The entrance on the eastern wall leads into a small courtyard with a fountain. The prayer hall is covered by a large central cupola with three small cupolas on either side of it; the portico preceding it is also covered by five cupolas. The interior walls are decorated with re-used antique material: marble-incrusted panels and two columns with four Corinthian capitals that flank the prayer niche. It seems the architect tried to collect precious antique pieces before reverting to the tile decoration that covers the prayer hall facade and some areas of the interior walls. As in other early Ottoman mosques in Damascus, the tiles are locally made but follow an Iznik style with great diversity of form, colour, size and motifs. Besides the key motifs well known in Anatolia, such as medallions enclosing a bunch of grapes, there is a distinctive tile located on the portico wall that depicts a prayer rug with a mosque lamp; it is quite unique, bearing no relation to other tiles of Damascene production.
From early Islam and up to the beginning of the Ottoman period, the “Court Mosque”, such as the Umayyad Mosque in Damascus, was the prevalent architectural plan. Jami al-Darwishiyya is an early example of a variant Ottoman-mosque layout, with the domed prayer hall and preceding portico. It displays a mix of Ottoman features and local decorative details, like the Syrian polychrome ablaq of the façade and coloured stone-paste decoration. Inside, the tile work also betrays local characteristics in both colouring and decorative repertoire. The influence of local architecture is evident in the prayer hall; the high arcades on either side of the hall are subdivided into low arcades, quite unlike the elevated style typical of the architecture in Istanbul.
Jami al-Darwishiyya is one of many buildings constructed during the second half of the first century of Ottoman rule (AD 16th century). It marked the beginning of the darb al-hajj, lying on the long-distance pilgrimage and trade route that connected Syria with the Mediterranean, via the Lebanon Mountains, and which ran from Aleppo to Damascus on to the Hijaz. Since the Mamluk period, this area had developed a distinctive religious character influenced by the spirituality of pilgrimage. With security of the pilgrimage route as the banner for legitimising authority, it was an ideal location for the architectural manifestation of Ottoman political hegemony, using characteristic Ottoman features such as pencil-shape minarets and multiple cupolas.
Though commissioned by a local governor of Damascus, this complex, including a mosque and a mausoleum, shows the strong influence of Ottoman architecture and ornamentation on the Syrian capital. Cupolas surmount the portico of the prayer hall and the interior is decorated with polychrome glazed tiles, a popular decoration in AH 10th- / AD 16th-century Damascene mosques. The tiles were locally produced but followed the Turkish Iznik style. An exceptional tile is found decorating the portico wall. It is painted with images of a prayer rug and a hanging mosque lamp and it is unique in the city.
How Monument was dated:
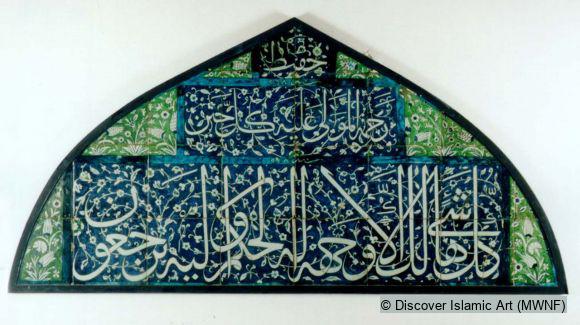
The inscription above the entrance portal mentions both the patron and the year of construction.
Selected bibliography:
Gaube, H., Arabische Inschriften aus Syrien, Beirut, 1978, p.77; cat. no. 143.
Meinecke, M., “Die osmanische Architektur des 16. Jh”, Damaskus, Fifth International Congress of Turkish Art (G. Fehervari, ed), Budapest, 1978, p.584.
Sack, D., Damaskus, Entwicklung und Struktur einer orientalisch-islamischen Stadt, Mainz, 1989, p.107; cat. no. 4.6.
Weber, S., “The Creation of Ottoman Damascus: Architecture and Urban Development of Damascus in the 16th and 17th Centuries”, Aram, 9–10, 1997–8, pp.431–70.
Citation of this web page:
Verena Daiber "Jami al-Darwishiyya" in Discover Islamic Art, Museum With No Frontiers, 2026. 2026.
https://islamicart.museumwnf.org/database_item.php?id=monument;ISL;sy;Mon01;22;en
Prepared by: Verena DaiberVerena Daiber
Verena Daiber is an historian of Islamic art an archaeology. She studied Near Eastern Archaeology and Arabic Literature at the Free University of Berlin. After her employment as research associate at the German Archaeological Institute in Damascus she obtained her PhD at the University of Bamberg in 1991 on the public architecture of Damascus in the 18th century. Since 2017 she is the curator of the Bumiller Collection / Bamberg University Museum of Islamic Art that holds Islamic metalwork from the Persian world. After publishing on ceramics, architecture and imagery of the central Arabic lands, she works on the development and publishing of the Bumiller Collection.
Copyedited by: Mandi GomezMandi Gomez
Amanda Gomez is a freelance copy-editor and proofreader working in London. She studied Art History and Literature at Essex University (1986–89) and received her MA (Area Studies Africa: Art, Literature, African Thought) from SOAS in 1990. She worked as an editorial assistant for the independent publisher Bellew Publishing (1991–94) and studied at Bookhouse and the London College of Printing on day release. She was publications officer at the Museum of London until 2000 and then took a role at Art Books International, where she worked on projects for independent publishers and arts institutions that included MWNF’s English-language editions of the books series Islamic Art in the Mediterranean. She was part of the editorial team for further MWNF iterations: Discover Islamic Art in the Mediterranean Virtual Museum and the illustrated volume Discover Islamic Art in the Mediterranean.
True to its ethos of connecting people through the arts, MWNF has provided Amanda with valuable opportunities for discovery and learning, increased her editorial experience, and connected her with publishers and institutions all over the world. More recently, the projects she has worked on include MWNF’s Sharing History Virtual Museum and Exhibition series, Vitra Design Museum’s Victor Papanek and Objects of Desire, and Haus der Kulturen der Welt’s online publication 2 or 3 Tigers and its volume Race, Nation, Class.
MWNF Working Number: SY 26
RELATED CONTENT
Related objects

Related monuments

Islamic Dynasties / Period
Download
As PDF (including images) As Word (text only)