

 Back
Name of Monument:
Qubbat al-Su’ud (Dome of Ascension)
Location:
The building is located on the western side of the summit of the Mount of Olives next to the Zawiya al-Asa’diyya, Jerusalem
Date of Monument:
Hegira 595 / AD 1198
Period / Dynasty:
Ayyubid / Crusader
Patron(s):
The overseer of the building is not known, but the renovation and addition of the mihrab was likely to have been ordered by Sultan Salah al-Din Ayyubi (known as Saladin, r. AH 564–89 / AD 1169–93).
Description:
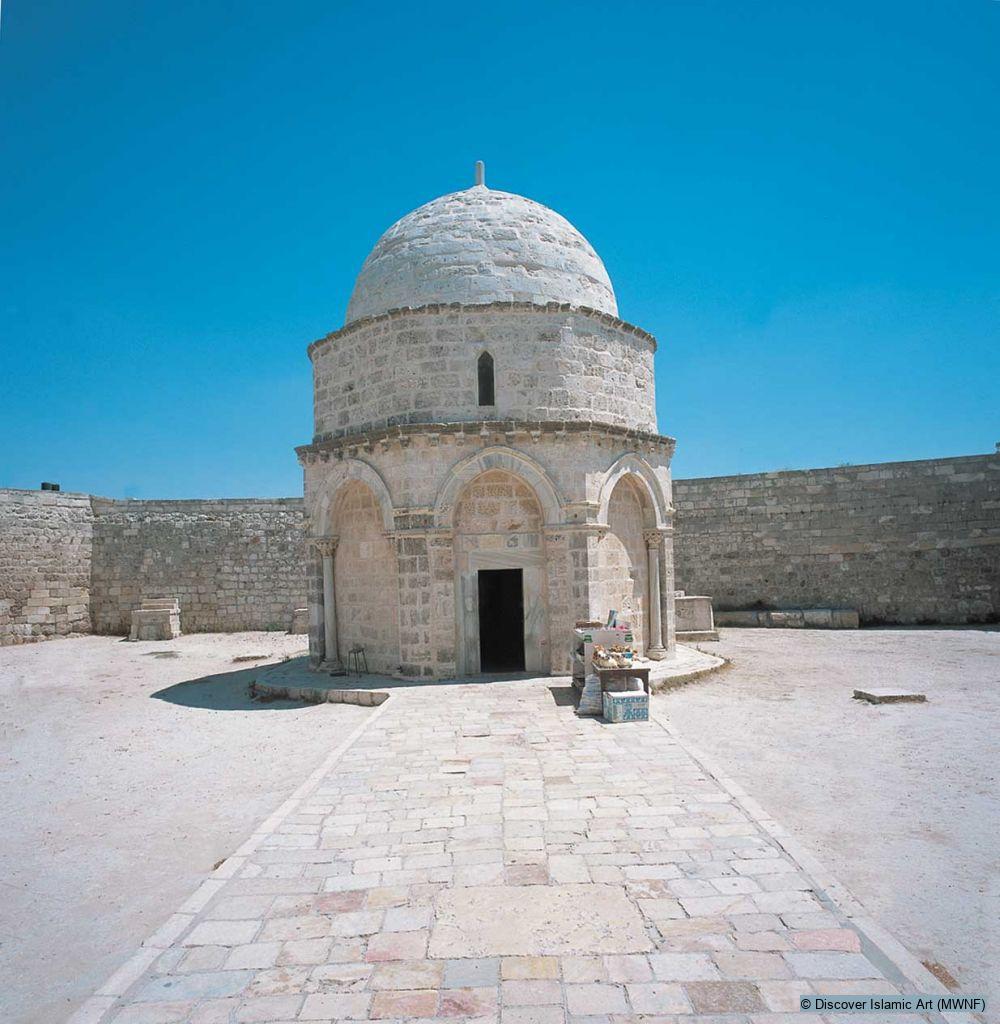
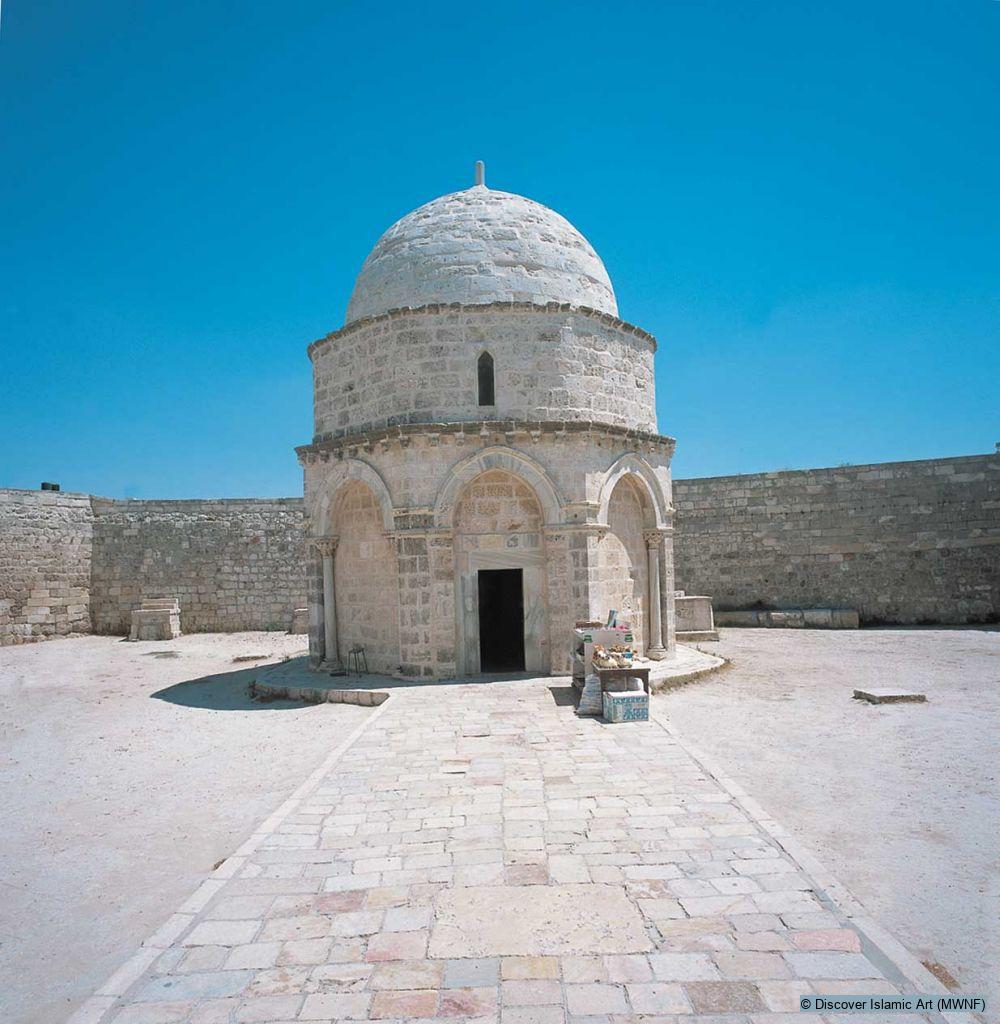
Qubbat al-Su'ud (Dome of Ascension) is an independent commemorative building the design of which is based on an octagonal plan on the outside, and a circular one on the inside. The building is located at the centre of a walled-in area with unequal sides. It is built from medium-sized white stone blocks which have turned to ash-grey due to the climate.
The Dome of Ascension is Byzantine in origin (AH 17 / AD 638) and circular in form. The Franks replaced it in AH 492–583 / AD 1099–1187 with a roofless octagonal building which was renovated and then abandoned, during the Ayyubid period after the Battle of Hattin (AH 583 / AD 1187). It was then turned into a mosque but only on the condition that Christians could still use it during festivals, special events and even on ordinary days, without any restrictions or conditions.
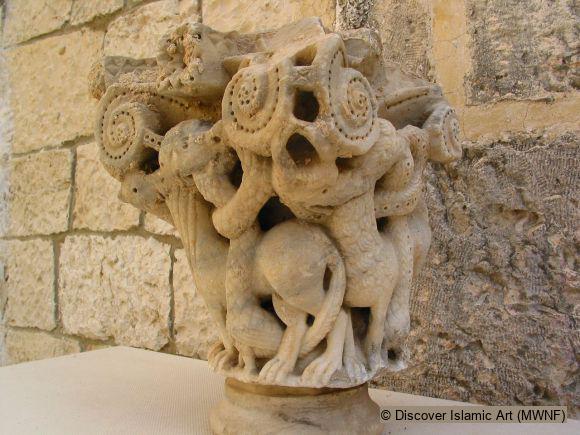
The present building has a stone octagonal façade and is composed of three sections. The first section is the “body”, composed of eight tapered arches supported on piers with compact marble columns. The columns terminate with capitals adorned with representations of animals and humans, which are associated with the Christian era. The arches, originally open, were blocked off in the Ayyubid era by a series of stone courses. The opening for a door was prepared on the western façade, and the capitals with their multiplicity of decorative motifs were restored.
The second section of the building is the drum of the dome, which is circular in form and forms a zone of transition between the octagonal body and the dome. This section of the building is closed; there are no openings, except a long window on the western façade. The third section of the building is the dome, which is covered on the outside by tesserae, and which is crowned by a small stone crescent.
The entrance to the building is emphasised by means of a tiled passageway leading from the door on the western façade. The interior floor is also tiled with tesserae. The area where “the footprint of Christ” lies is slightly elevated and surrounded by a rectangular stone frame. On the southern side of the octagon lies a mihrab that was placed there during the Ayyubid period, and which become an important Islamic landmark alongside the Christian relic, represented by the spot from which Christ ascended to heaven.
This is a commemorative building located on the heights of the nearby summit of the holy Mount of Olives that overlooks Jerusalem. From the outside the building assumes an octagonal form, while the interior has a circular plan. The site was the location for a Byzantine church, which was built to commemorate the Ascension of Christ to heaven. The distinguishing features of this Byzantine building were completely changed by the Franks and Salah a-Din al-Ayyubi (Saladin). The site is sacred to Muslims and Christians.
How Monument was dated:
The building was dated by architectural comparisons with the domes of the Haram al-Sharif, and supported by other historical information such as travelogues. Archaeological excavations uncovered fragments of Byzantine ceramics, confirming that the site was originally Byzantine.
Selected bibliography:
Abu Rayya, R., Al-Mawqi' al-Islamiya 'ala Jabal al-Zaytun/Tur Zita [The Islamic Site on the Mount of Olives], MA Thesis, al-Quds University, 1999.
Bieberstein, K., and Bloedhorn, H., Jerusalem Grundzuege der Baugeschichte vom Chalkolithikum bis zur Fruhziet der Osmanischen Herrschaft, Vol. III. Wiesbaden, 1994.
Al-Hanbali, Mujir al-Din, (d. 927 / 1520), Al-Uns al-Jalil fi Tarikh al-Quds wa al-Khalil [The Significant Ambiance in the History of Jerusalem and Hebron], Amman, 1973.
Pierotti, E., Jerusalem Explored, London, 1864.
Pilgrimage, Sciences and Sufism: Islamic Art in the West Bank and Gaza, pp.138–9.
Citation of this web page:
Yusuf al-Natsheh "Qubbat al-Su’ud (Dome of Ascension)" in Discover Islamic Art, Museum With No Frontiers, 2026. 2026.
https://islamicart.museumwnf.org/database_item.php?id=monuments;ISL;pa;Mon01;5;en
Prepared by: Yusuf Al-NatshehYusuf al-Natsheh
Yusuf Said Natsheh is a Palestinian and since 1997 he has been Director of the Department of Islamic Archaeology in al-Haram al-Sharif in Jerusalem. He is a lecturer at al-Quds University. He was educated in Jerusalem and Cairo and in 1997 obtained his Ph.D. from the School of Oriental and African Studies, University of London. Dr Natsheh is a council member of many Palestinian societies for architectural heritage and a consultant for various projects on Jerusalem. He has written books and more than 40 articles about Jerusalem's architectural heritage including the architectural survey of Ottoman architecture in R. Hillenbrand and S. Auld (eds) Ottoman Jerusalem: The Living City 1517–1917 (London: Altajir World of Islam Trust, 2000). He has contributed to many international and national conferences. He supervised the restoration project, sponsored by the Arab League, on Mamluk monuments in and around al-Haram al-Sharif, and was Palestinian expert for the UNESCO mission to Jerusalem in 2004.
Copyedited by: Majd Musa
Translation by: Amal Sachedina (from the Arabic).
Translation copyedited by: Mandi GomezMandi Gomez
Amanda Gomez is a freelance copy-editor and proofreader working in London. She studied Art History and Literature at Essex University (1986–89) and received her MA (Area Studies Africa: Art, Literature, African Thought) from SOAS in 1990. She worked as an editorial assistant for the independent publisher Bellew Publishing (1991–94) and studied at Bookhouse and the London College of Printing on day release. She was publications officer at the Museum of London until 2000 and then took a role at Art Books International, where she worked on projects for independent publishers and arts institutions that included MWNF’s English-language editions of the books series Islamic Art in the Mediterranean. She was part of the editorial team for further MWNF iterations: Discover Islamic Art in the Mediterranean Virtual Museum and the illustrated volume Discover Islamic Art in the Mediterranean.
True to its ethos of connecting people through the arts, MWNF has provided Amanda with valuable opportunities for discovery and learning, increased her editorial experience, and connected her with publishers and institutions all over the world. More recently, the projects she has worked on include MWNF’s Sharing History Virtual Museum and Exhibition series, Vitra Design Museum’s Victor Papanek and Objects of Desire, and Haus der Kulturen der Welt’s online publication 2 or 3 Tigers and its volume Race, Nation, Class.
MWNF Working Number: PA 05
RELATED CONTENT
Related objects

Related monuments


See also
Virtual Visit Exhibition Trail
Pilgrimage, Sciences and Sufism. Islamic Art in the West Bank and Gaza
Download
As PDF (including images) As Word (text only)