

 Back
Back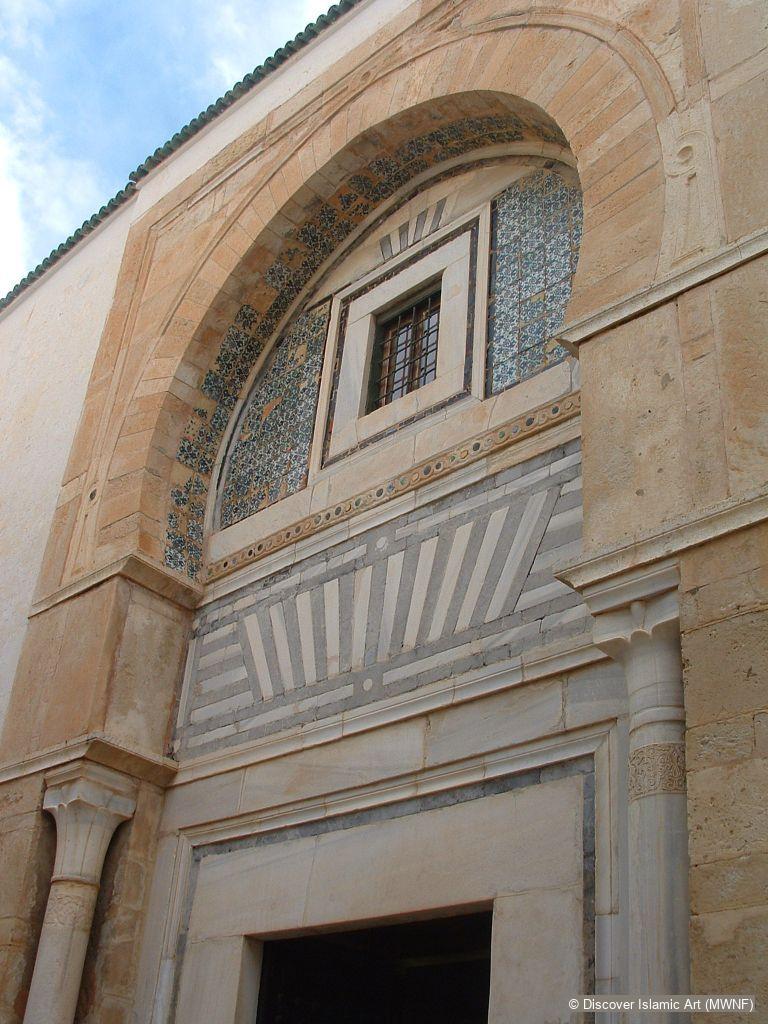
Name of Monument:
Madrasa and Zawiya of Sidi Abid al-Ghariani
Location:
Kairouan, Tunisia
Date of Monument:
Second half of hegira the 8th century / AD 14th century
Period / Dynasty:
Hafsid
Patron(s):
Al-Jadidi. This eminent Kairouanese judge, who died on a pilgrimage to Mecca in AH 786 / AD 1384, was assisted in the madrasa by his disciple Abu Samir Abid al-Ghariani, who taught there for 20 years and was buried there on his death in AH 805 / AD 1402. Since then the madrasa and the zawiya carry his name.
History:
The monument was erected during the second half of the 8th / 14th century, and underwent several modifications and restorations, probably during the 11th / 17th.
Description:
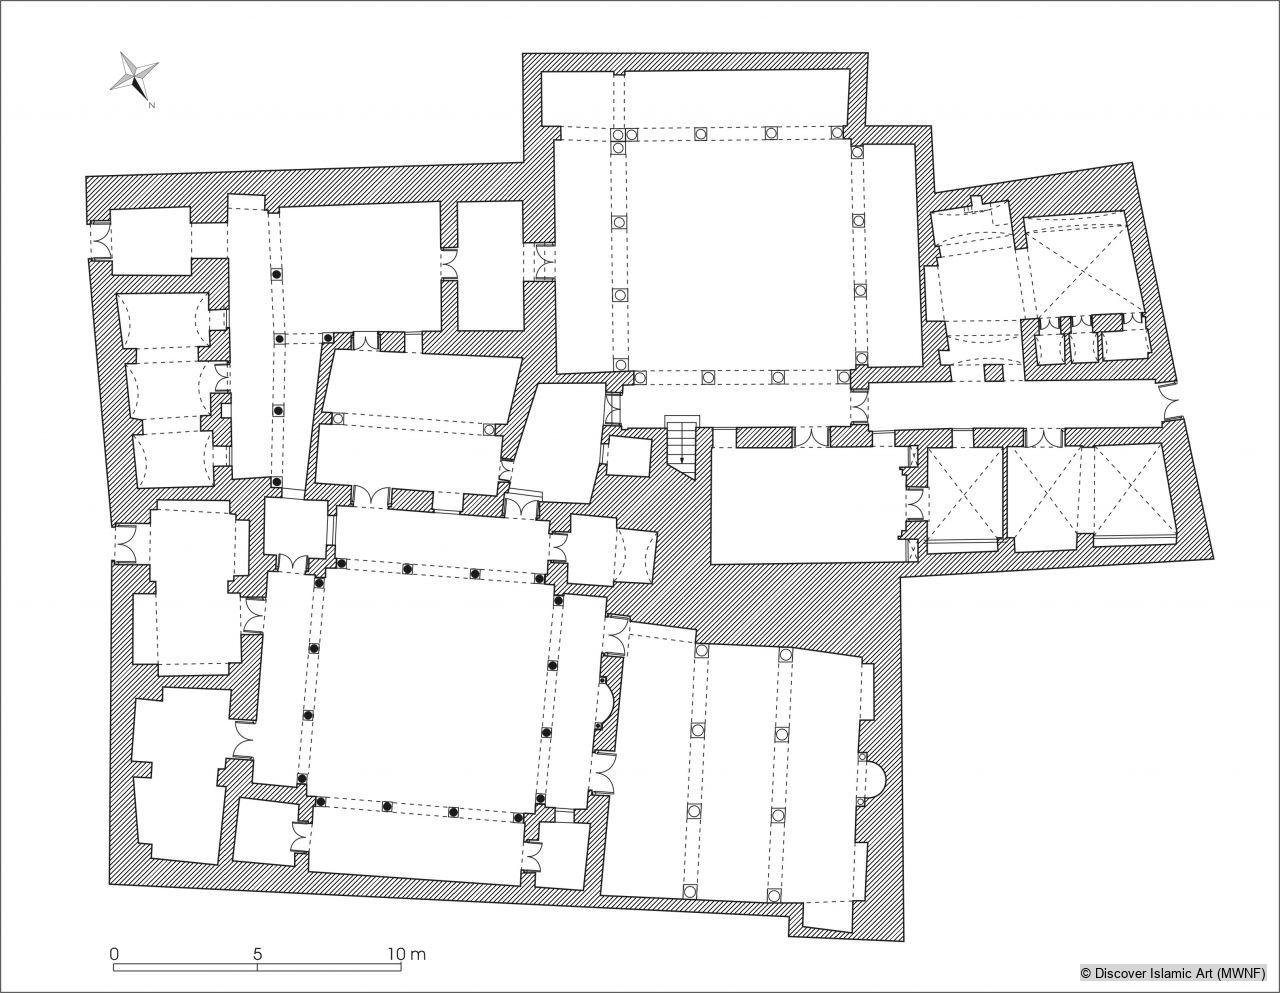
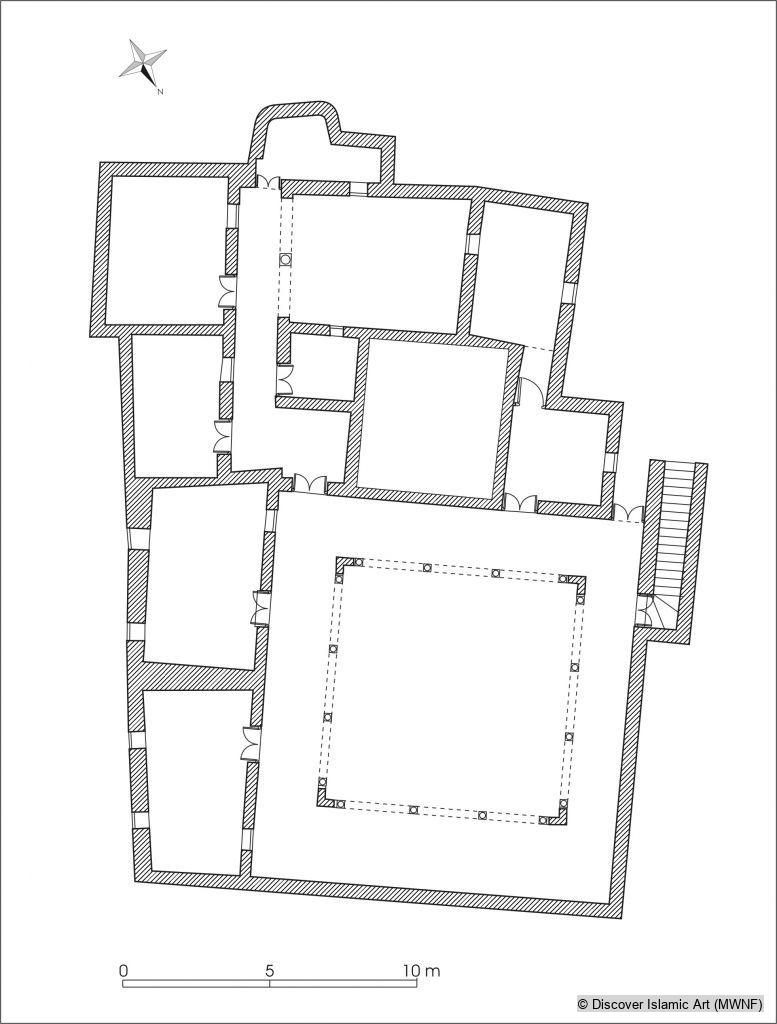
This two-storey building constructed around three courtyards would appear to have undergone several extensions. Its current floor-plan is so irregular that the order and execution of these works are now very difficult to trace.
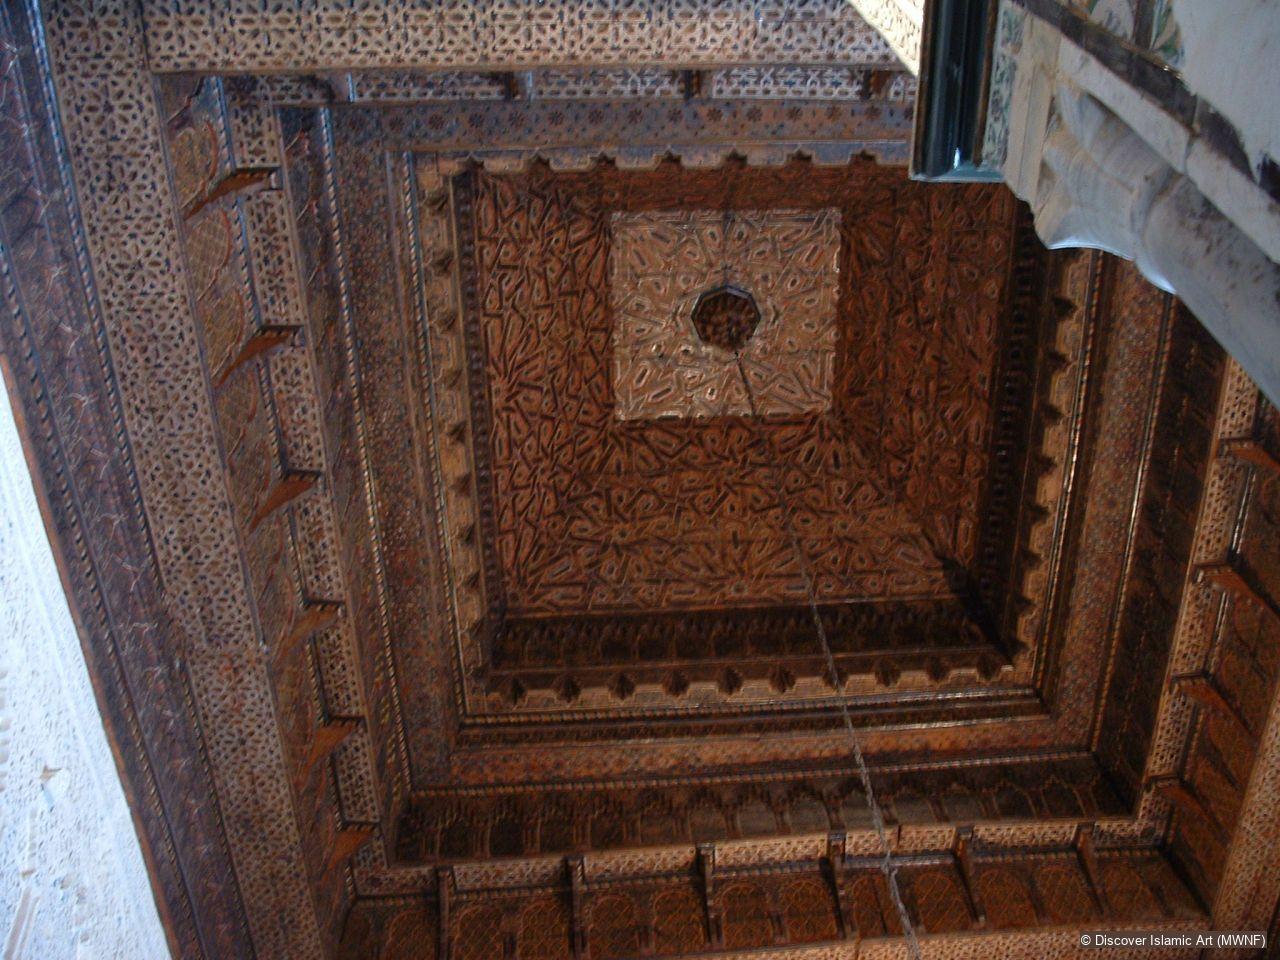
Access is through a rectangular bay leading to an L-shaped entrance hall roofed with beams, which are geometrically and florally decorated in the Hispano-Maghrebin style.
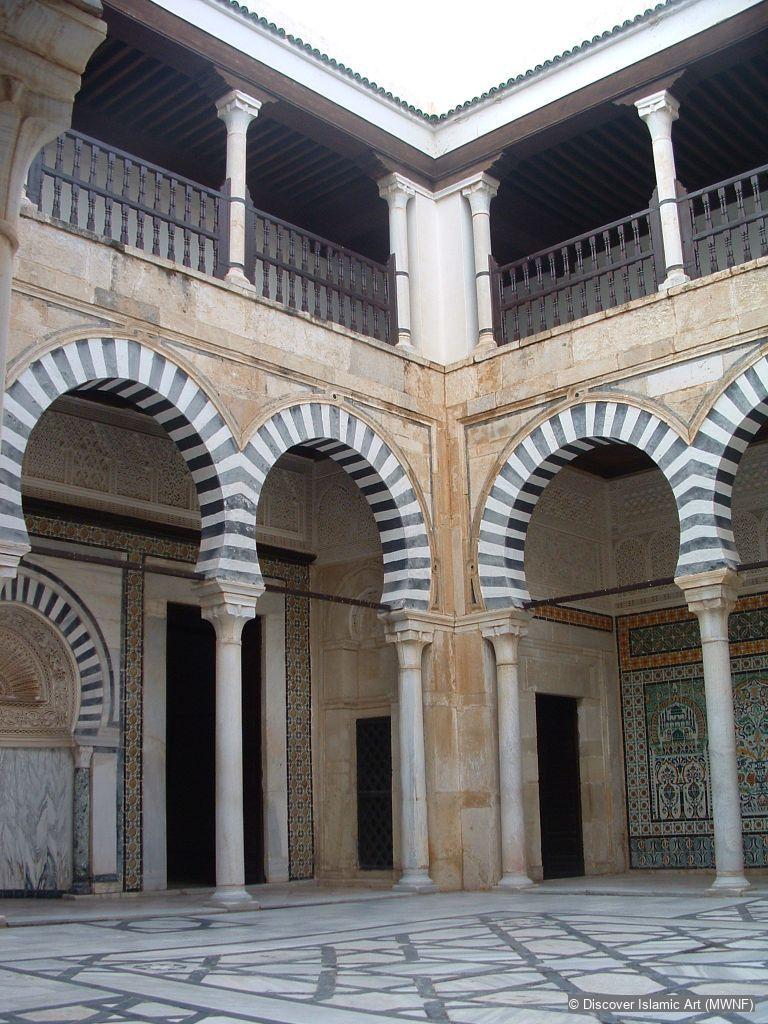
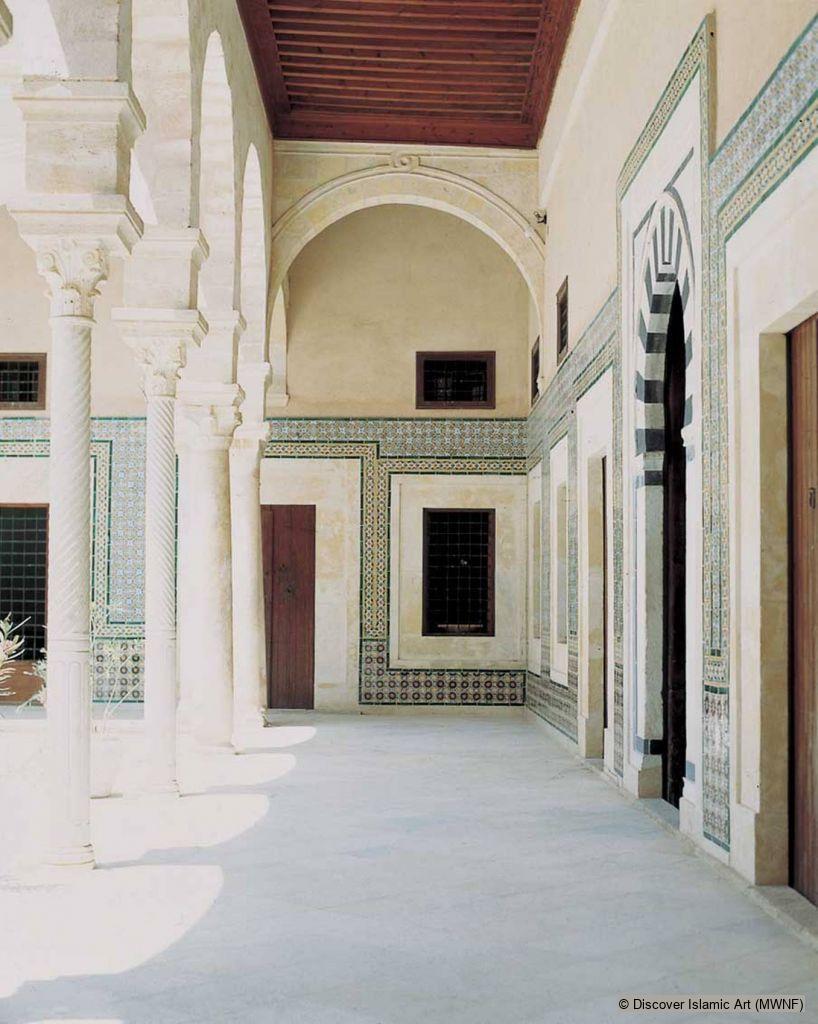
This hallway leads out into a main courtyard paved in marble with geometric strap-work decoration dating from the AH 11th century (AD 17th). This patio is surrounded by porticoes whose facades are richly decorated with enamelled ceramics. Over each portico is a panel with written illumination and floral and geometric patterns applied in stucco using the naqsh hadida method.
The southwest gallery leads into the prayer room, which is protected by a double door decorated in the style of the AH 12th and 13th centuries (AD 18th and 19th).
Built to an almost rectangular plan, the prayer hall is divided into three bays and three naves set parallel to the qibla wall, which harbours a mihrab. Above the niche is a cul-de-four enhanced by a pointed arch with alternating black and white arch-stones, in the ablaq style. This arch rests on corner colonnettes with Hafsid capitals.
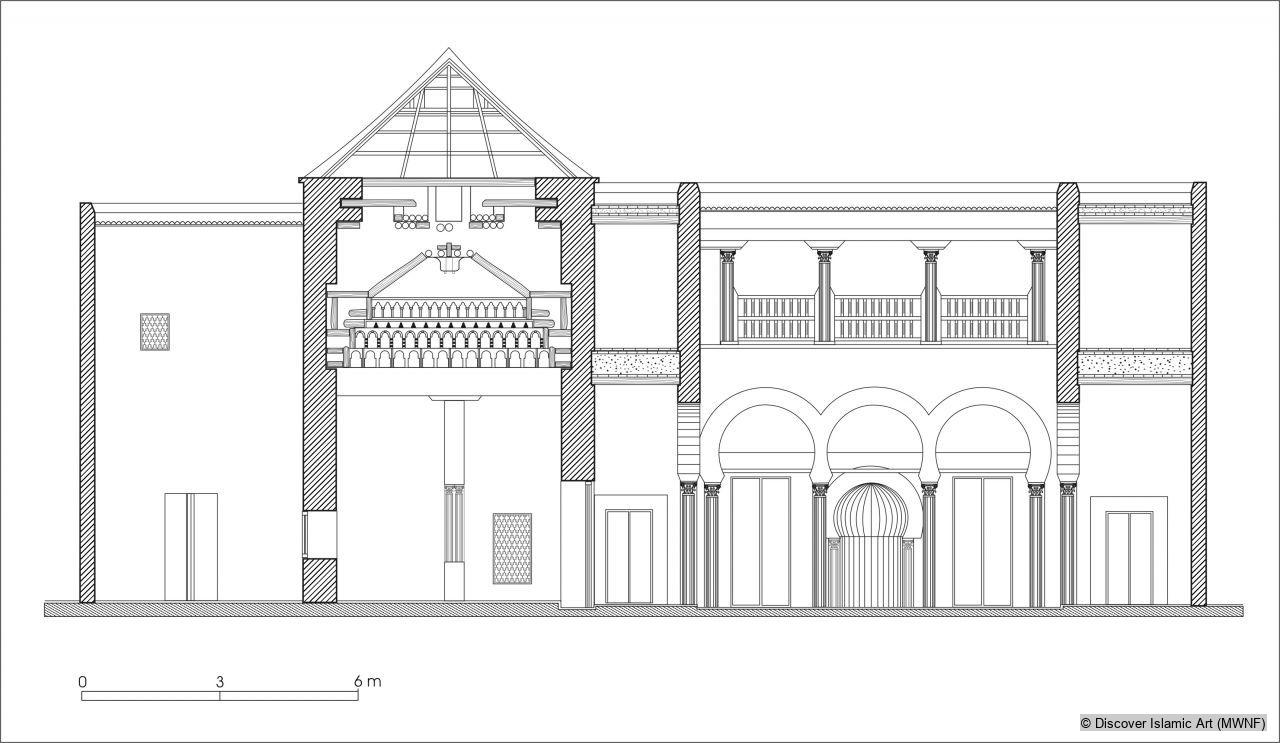
The door to the mausoleum is in the northeast gallery. The mausoleum has ceramic panelled walls with plaster panels above, and is roofed by stepped wooden sections painted with motifs reminiscent of the decoration of Moroccan roofs in the 'Alawid period. On the outside, this roof covering, which protects the tombs of Sidi Abid and the Hafsid sovereign Mulay Hasan, is in the form of a pyramid of green tiles.
The main courtyard leads to two other patios of different sizes which appear to have been added during the first phase of the extension works to the monument. The larger patio, in the east corner, is surrounded by four porticoes formed of pointed horseshoe arches on columns with Byzantine and Zirid capitals. Some probably come from the Sabra site.
Served by a staircase whose entrance opens onto the southwest wall, the first floor consists of four porticoes overlooking the courtyard. They have coffered wooden lintels resting on columns capped with Hafsid capitals or with sloped-sided wooden corbels. These galleries, covered with rafters and laths, lead to a number of rooms which have been completely refurbished. They were formerly used as student's cells.
This monument was built in the AH 8th / AD 14th century by a Kairouanese scholar known as al-Jadidi. His disciple and assistant Abu Samir Abid al-Ghariani taught at the zawiya for some 20 years before being buried there. Since then, the mausoleum-madrasa has borne his name. Consisting of a ground floor and first floor arranged around three courtyards, the monument has been extended on several occasions. It is decorated with geometric and floral motifs and mixtilinear arches found in the Hispano-Moorish repertoire. The pyramid-shaped roof of the mausoleum is covered with green tiles.
How Monument was dated:
Historical and biographical sources confirm its construction during the second half of the 8th /14th century, but a comparison of the decoration of the courtyard and the dome over the funerary chamber with other monuments indicates that extensive works and modifications were carried out in the 11th / 17th century.
Selected bibliography:
Ibn Naji, Maalim al-Iman (Les fondements de la foi), Tunis, 1968.
Maoudoud, K., Kairouan, Tunis, 1991, pp.43–4.
Marçais, G., Tunis et Kairouan, Paris, 1937, p.68.
Ifriqiya: Thirteen centuries of Art and Architecture in Tunisia, pp.155–6.
Citation of this web page:
Saloua Zangar "Madrasa and Zawiya of Sidi Abid al-Ghariani" in Discover Islamic Art, Museum With No Frontiers, 2026. 2026.
https://islamicart.museumwnf.org/database_item.php?id=monument;ISL;tn;Mon01;24;en
MWNF Working Number: TN 24
RELATED CONTENT
Related monuments

Islamic Dynasties / Period
See also
Virtual Visit Exhibition Trail
Ifriqiya. Thirteen Centuries of Art and Architecture in Tunisia
Download
As PDF (including images) As Word (text only)